


Commercial Roof and Building Envelope Inspection with Thermal Drones
Thermal drones help property managers, roofing consultants, engineers and facility teams screen large roofs and facades for temperature anomalies linked to moisture, insulation, thermal bridging, air leakage and equipment effects. The camera reveals surface radiation; a qualified inspection workflow determines what that pattern may mean.

H30T combines native 1280 x 1024 radiometric thermal, 34x optical visible zoom, a 3000 m laser rangefinder, NIR assistance and IP54-rated payload protection.
Thermal inspection is a screening, mapping and decision-support process.
Use the drone to map anomalies across the visible roof or envelope. Use building knowledge and controlled conditions to interpret them. Use physical verification and professional review before specifying repairs or certifying performance.
Find unusual thermal patterns quickly.
- Potential wet-insulation zones
- Missing or displaced insulation
- Thermal bridges and perimeter losses
- Possible air leakage
- HVAC and equipment effects
Confirm the physical condition.
- Moisture meters or approved scans
- Core cuts or probes where authorized
- Interior thermography
- Pressure-assisted testing
- Roofing or envelope review
Turn images into a repair decision.
- Geolocated anomaly IDs
- Matched visible and thermal images
- Weather and operating conditions
- Interpretation and limitations
- Verification recommendations
Know what the thermal pattern can support and what it cannot prove.
Similar temperature patterns can have different causes. A warm roof area after sunset may be consistent with retained moisture, but ballast, thickness, membrane colour, repairs and rooftop equipment can create similar contrast.
| Thermal finding | What it may indicate | What it does not prove | Next step |
|---|---|---|---|
| Warm roof zone after sunset | Possible retained moisture or greater thermal mass | Leak source, exact moisture content or repair boundary | Compare construction, visible imagery and moisture verification |
| Facade stripe or patch | Thermal bridge, insulation discontinuity or material change | Structural failure or code non-compliance | Review drawings, interior conditions and another angle |
| Pattern around a window | Possible air leakage, conductive loss or wet material | Exact air-leak path | Interior scan, pressure test or smoke tracing |
| Bright reflective surface | Reflected sky, sun, adjacent building or equipment | Actual surface temperature | Change angle and review emissivity |
| Warm roof near exhaust | Operational heat plume or equipment effect | Insulation or waterproofing defect | Document equipment state and repeat |
Choose the environmental window for the question being asked.
Roof moisture, heating-season heat loss and facade air leakage are different tasks. Each requires its own timing, building state and verification plan.
Observe cooling differences after suitable heating.
- Commonly performed after sunset
- Use only on suitable roof assemblies
- Avoid rain, standing water, snow and frost
- Record solar loading, cloud and wind
- Verify using an approved physical method
Use a stable indoor-outdoor thermal difference.
- Document HVAC operation
- Avoid direct solar heating on the elevation
- Limit strong wind and changing weather
- Review interior pressure and occupancy
- Pair exterior with interior context
Create or document the driving force.
- Use natural or controlled pressure
- Scan joints, windows and parapets
- Watch reflective cladding and glass
- Use visible zoom for sealants and details
- Confirm the path from the accessible side
Choose compact deployment or native high-resolution thermography.
Matrice 4T is a portable integrated aircraft. Matrice 400 with H30T is a larger modular system for native thermal detail, stronger visible stand-off and demanding enterprise operations.
Best compact commercial building-inspection platform.
- Native 640 x 512 thermal detector
- 1280 x 1024 Super Resolution output under supported conditions
- 28x thermal digital zoom
- 48 MP wide, 70 mm and 168 mm visible cameras
- Laser rangefinding up to 1800 m under stated tests
- Up to 49 minutes manufacturer-rated flight time
Best for high-consequence and long stand-off inspection.
- Native 1280 x 1024 radiometric thermal
- 32x equivalent thermal digital zoom
- 34x optical and 400x digital visible zoom
- 3000 m laser rangefinder under stated tests
- IP54-rated H30T payload under laboratory conditions
- -20 to 50 C payload operating range
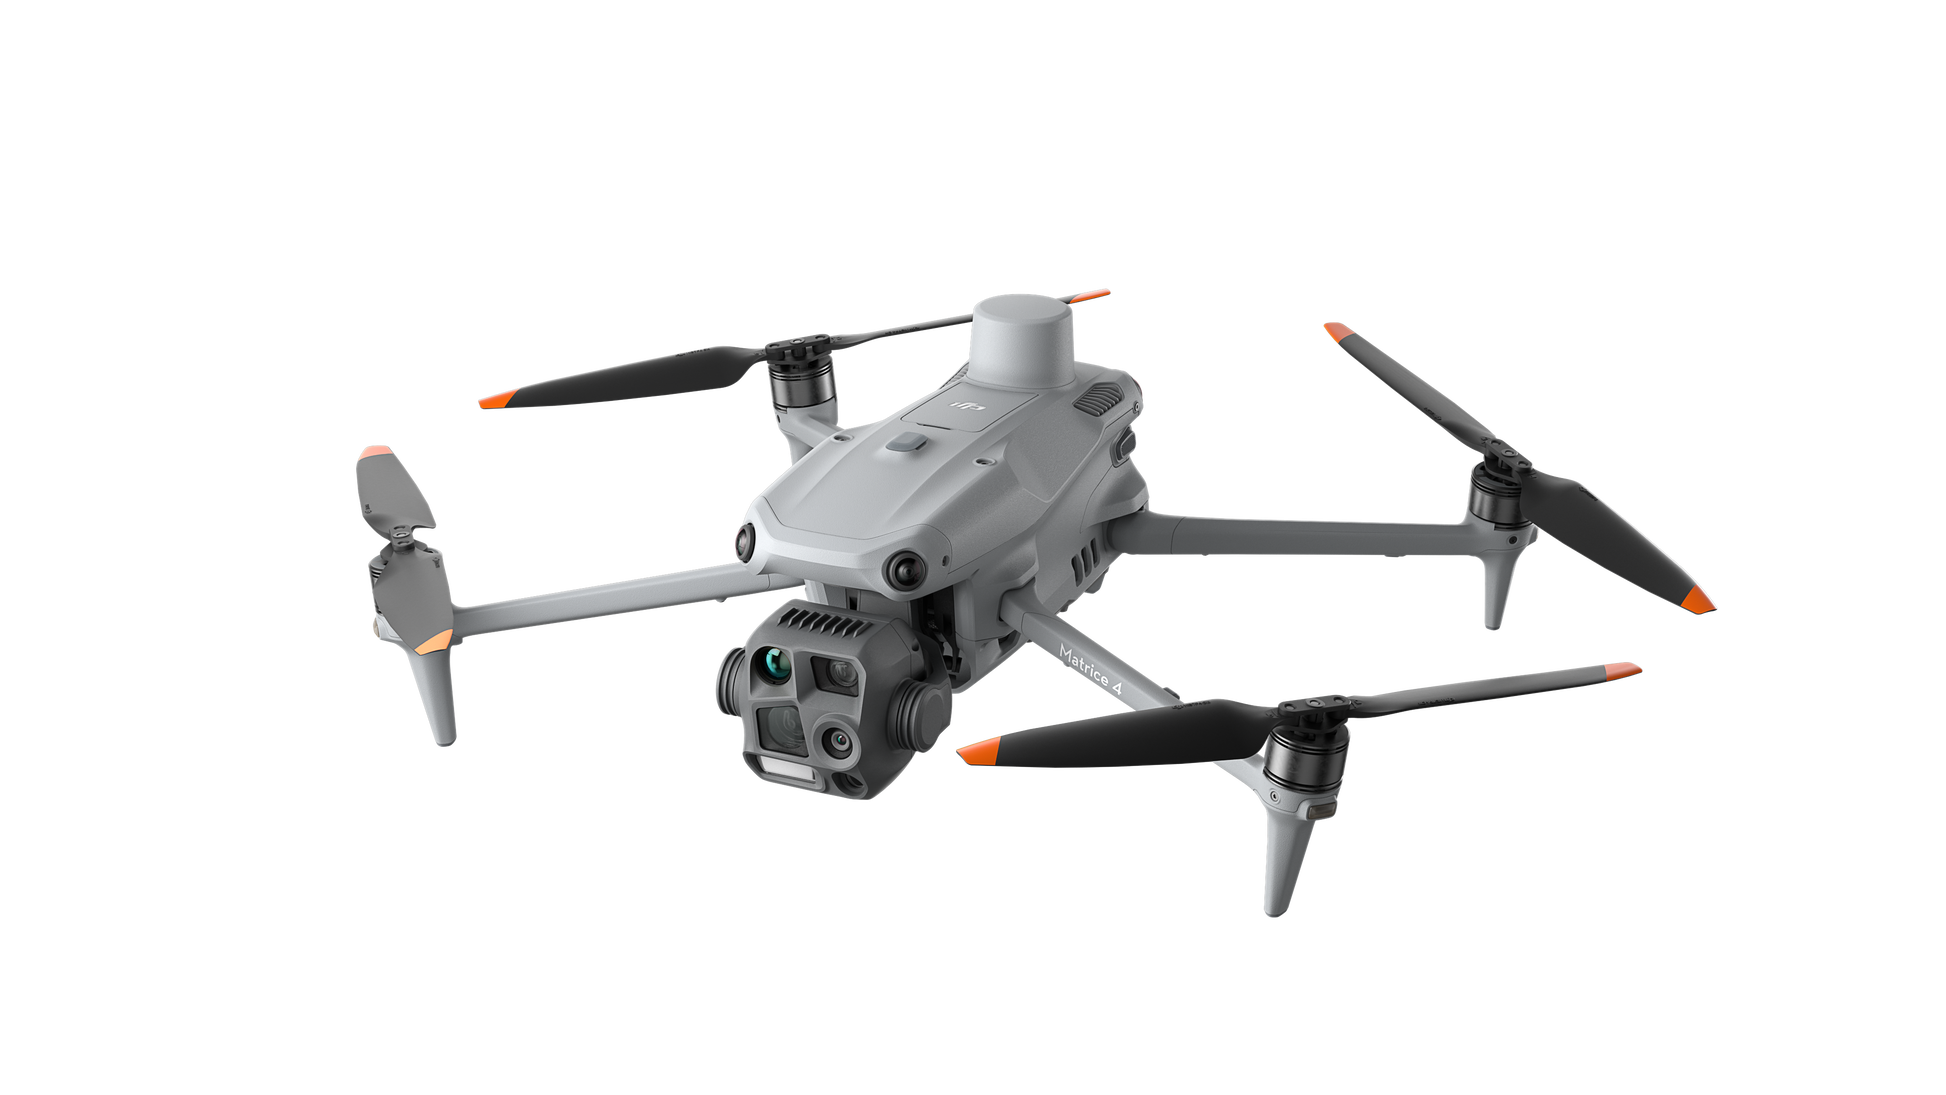
One compact aircraft for visible, thermal and rangefinding capture.
Choose it when portability and lower acquisition cost matter more than native megapixel-class thermal detail.
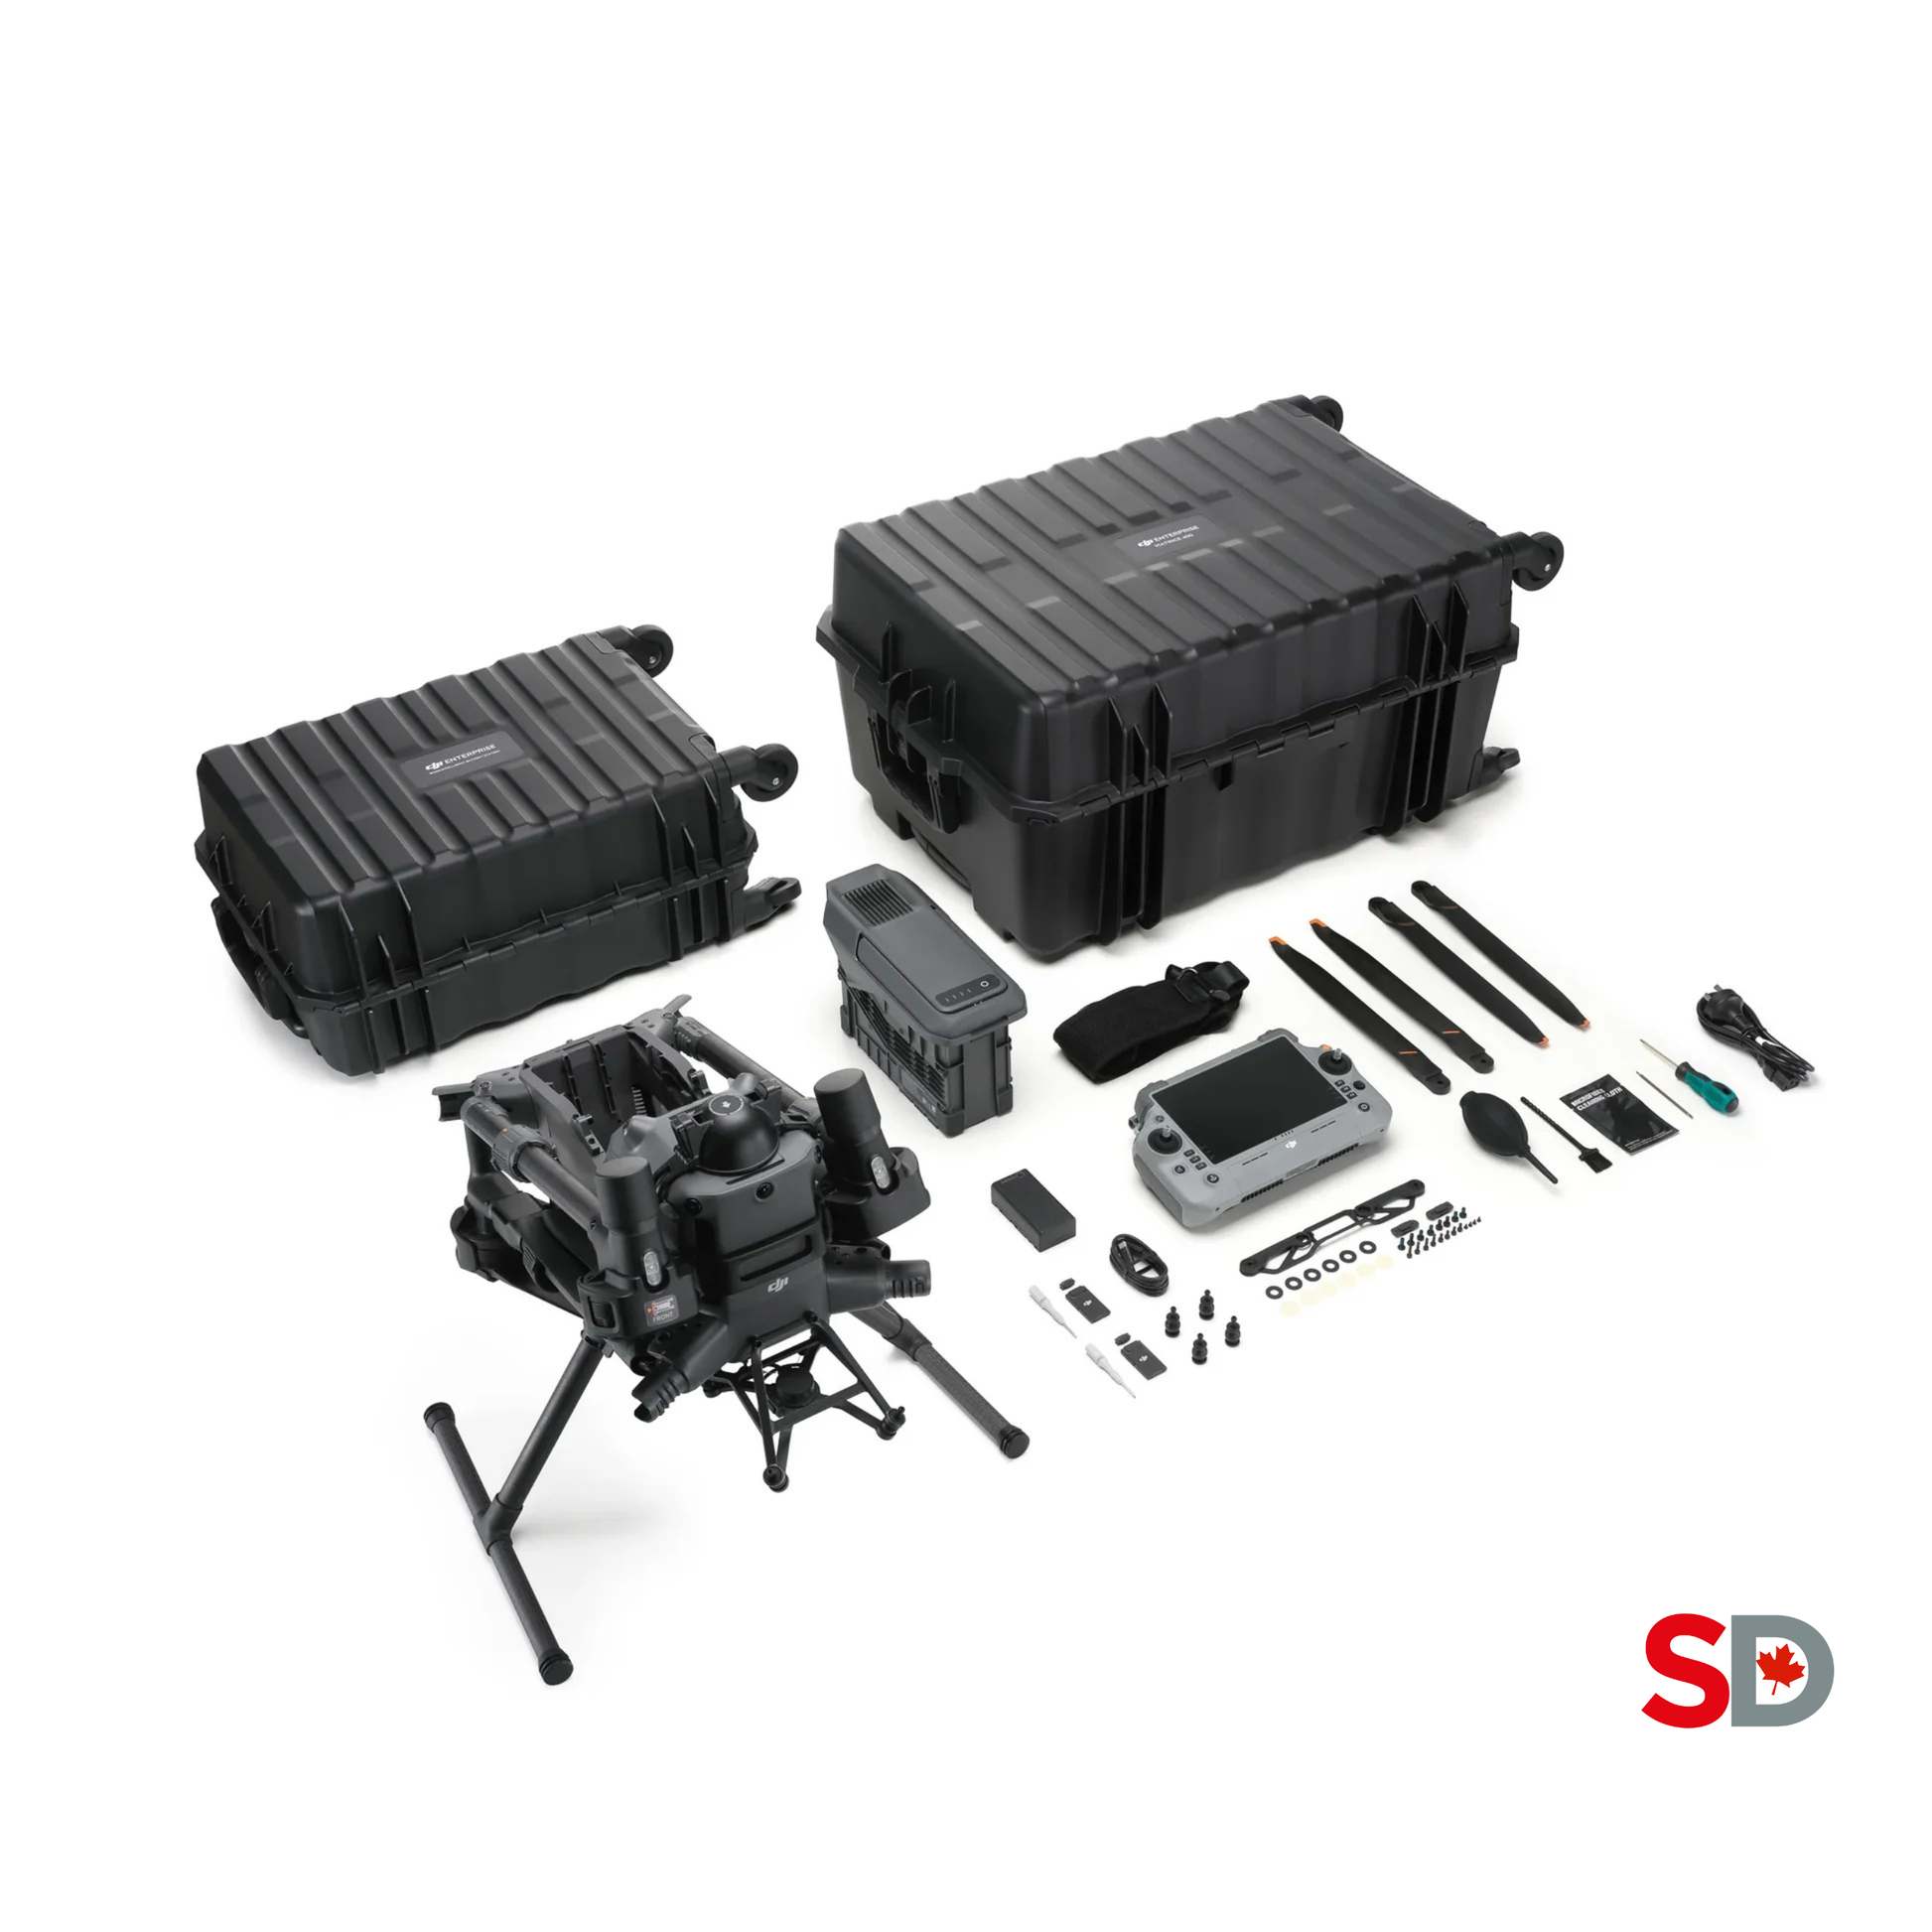
A modular platform for specialized facility programs.
Choose it for H30T, heavier enterprise capability, longer duty cycles or a shared inspection fleet.
A twelve-step process from scope to verified repair priority.
A repeatable process matters more than a dramatic palette. Define the purpose, control the conditions, preserve radiometric files and document the limitations.
Define the question
Roof moisture, heat loss, insulation continuity, air leakage, facade anomaly, repair verification or baseline.
Review building information
Roof assembly, drawings, repairs, leaks, HVAC schedule, interior use, membrane and cladding.
Plan aviation and site control
Airspace, people, roads, parapets, antennas, wires, cranes, takeoff and emergency landing.
Select the thermal window
Schedule for suitable weather, solar history, indoor-outdoor conditions and building state.
Prepare the building
Document HVAC, roof activity, wet surfaces, exhausts, equipment and interior temperature.
Capture a visible baseline
Photograph drains, penetrations, windows, joints, repairs, cladding and equipment.
Capture the thermal survey
Use consistent altitude, angle, focus, gain, span and overlap; preserve original R-JPEG files.
Mark anomalies in the field
Assign IDs, pair visible views, note coordinates and record obvious reflection or shadow.
Verify selected areas
Use moisture testing, core cuts, interior scans, pressure tests or another approved method.
Analyze radiometric files
Adjust emissivity, reflected temperature, distance and atmospheric inputs as required.
Prepare the report
Map anomalies, conditions, image pairs, limitations, verification and next steps.
Confirm repairs
Repeat under comparable conditions and verify both the pattern and physical condition.
Map suspect areas without assigning a cause too early.
Thermal anomalies are leads. Roof assembly, material, solar history, reflection, HVAC and verification determine whether the pattern becomes a repair recommendation.
Possible retained moisture or greater thermal mass.
Compare construction, visible imagery, repair history and material differences before selecting verification points.
Verify physicallyPossible deck, seam, board or structural influence.
Regular geometry may reflect construction rather than a leak. Compare spacing with drawings and visible details.
Review constructionTransition details need visible inspection.
Use thermal context to prioritize flashing, drains, curbs and penetrations without assigning a cause from temperature alone.
PrioritizeDo not treat water temperature as insulation evidence.
Standing water changes surface radiation and hides the membrane. Reschedule or clearly exclude the area.
ExcludeThe apparent temperature may be a reflection.
Change angle, document the sky and surroundings, and avoid using reflected patterns as defect confirmation.
Reflection riskRepeat only under comparable conditions.
A different time, weather or HVAC state can change the image even when the building did not change.
Control conditionsPrioritize walls, windows, joints and transitions.
Exterior scans can screen a large elevation quickly. Interior scans and pressure testing are often better for confirming air leakage and locating the indoor side of continuity problems.
| Envelope area | Potential indicator | Common confounder | Verification |
|---|---|---|---|
| Window and curtain-wall perimeter | Irregular border, corner plume or repeated bay pattern | Reflected sky, blinds, sun, mechanical supply or occupancy | Interior scan, pressure test and sealant review |
| Opaque wall field | Cold or warm patches, stud lines or broad zones | Material change, interior equipment, shadows and thermal storage | Drawings, interior comparison and localized investigation |
| Roof-wall interface | Continuous band or localized transition anomaly | Parapet geometry, metal flashing and exhaust | Interior ceiling scan, detail review and access inspection |
| Balcony and slab edges | Repeated conductive bands | Expected structural thermal bridge | Compare design intent and repeat bays |
| Masonry or cladding | Non-uniform response across units or anchors | Sun, colour, moisture, shadow and reflection | Qualified facade investigation |
Control the variables before measuring temperature.
Building thermography often depends more on pattern, timing and context than one absolute number. Preserve the original file and record enough information for another qualified person to understand the result.
Separate observation, interpretation and verification.
Clients should be able to see what was observed, why it may matter, what could imitate the pattern and what action is required before repair.
| Report section | Required content |
|---|---|
| Scope | Building, client, purpose, inspected areas, exclusions and requested standard |
| Construction information | Roof, insulation, membrane, cladding, repairs, HVAC and known history |
| Inspection conditions | Date, time, weather, solar history, roof dryness, interior temperature and operating state |
| Equipment | Aircraft, thermal camera, visible camera, firmware, gain, focus, palette, span and emissivity |
| Flight method | Altitude, stand-off, angle, route, crew and site controls |
| Anomaly log | ID, location, thermal image, visible image and concise observation |
| Interpretation | Possible causes, confounders and confidence |
| Verification | Moisture testing, core, interior scan or pressure test and result |
| Recommendations | Further testing, repair-priority review, monitoring or repeat inspection |
| Limitations | Unseen surfaces, reflections, weather, access and uncertainty |
A building inspection is still an aviation and information-management operation.
Urban roofs can be close to controlled airspace, roads, adjacent properties, workers and occupants. Plan the flight category, property permissions, privacy controls and public notice before mobilization.
| Requirement | Commercial building implication |
|---|---|
| Registration | Matrice 4T and Matrice 400 systems are over 250 g and require registration and marking |
| Basic operation | Only when VLOS, uncontrolled airspace, more than 30 m from uninvolved people and aerodrome distances are all met |
| Advanced operation | Required for controlled airspace, closer people operations and other Advanced conditions; aircraft declarations must match |
| Sheltered operation | May support qualifying small-drone work around a structure without direct VLOS, subject to every Advanced, distance, altitude and aircraft-declaration requirement |
| Site control | Coordinate occupants, roof workers, parking, loading areas, roads and property access |
| Privacy | Avoid unnecessary capture through windows or of identifiable people; define purpose, access, retention and disclosure |
| Altitude | Routine categories generally remain at or below 122 m AGL unless an SFOC-RPAS authorizes otherwise |
Budget for thermography competence, verification and reporting.
Public prices below were checked July 21, 2026. Taxes, availability, care, batteries, training, software, insurance and field equipment are additional.
CAD 9,439 - Matrice 4T
- Integrated thermal and triple visible cameras
- Laser rangefinder and NIR auxiliary light
- Response Edition with three batteries listed at CAD 10,699
- Strong portable commercial inspection fit
CAD 12,810 - Zenmuse H30T
- Native 1280 x 1024 thermal
- High-resolution visible wide and zoom channels
- M400, M350 and supported M300 compatibility
- Contact SpeedyDrone before ordering
CAD 15K-45K+ planning range
- Aircraft, payload and battery rotation
- Advanced pilot and enterprise training
- Thermography and building-envelope competence
- Insurance, SOPs, storage and reporting tools
- Verification partners and maintenance reserve
Buy the system when repeat inspection and internal response justify ownership.
Equipment ownership makes sense for portfolios, roofing consultants, facility teams and inspection providers with recurring demand and a qualified interpretation workflow.
Routine commercial and portfolio inspection.
- Roofs, facades and HVAC context
- Frequent mobile deployment
- Compact transport and lower acquisition cost
- Native 640 x 512 meets the accepted workflow
High-consequence and long stand-off work.
- Large industrial or institutional facilities
- Native 1280 x 1024 thermal requirement
- Long visible zoom and rangefinding
- Shared modular enterprise fleet
One-time work or uncertain internal skill.
- One roof or annual investigation
- No qualified thermal analyst
- No verification or envelope partner
- Insurance or warranty dispute
- Need to validate before procurement
Roof, envelope, equipment and Canadian-operation questions answered.
What can a thermal drone detect on a commercial roof?
A thermal drone can reveal temperature patterns that may be consistent with retained moisture, missing or displaced insulation, thermal bridging, air leakage, roof-drainage differences, HVAC discharge effects and other anomalies. It does not see through the roof or prove the cause by itself. Suspect areas should be verified by a qualified roofing or building-envelope professional using moisture testing, core cuts, probes or another approved method.
When is the best time to inspect a flat roof with a thermal drone?
Many roof-moisture surveys are performed after sunset following suitable daytime solar loading, when dry and moisture-affected areas cool at different rates. The roof should generally be dry and the weather stable enough for the selected method. The inspection window must be chosen for the roof assembly, season and applicable standard rather than using one universal time.
What weather conditions can invalidate a thermal roof inspection?
Rain, standing water, snow, frost, strong wind, rapidly changing cloud cover, insufficient solar loading, recent HVAC changes and large surface-material differences can obscure or imitate anomalies. The report should record weather, roof condition and known operating factors.
Can thermal drones find air leaks in a building envelope?
Thermal images can reveal patterns consistent with air leakage when a useful pressure and temperature difference exists. The drone does not directly measure air flow. Exterior findings may need interior thermography, blower-door testing, pressure testing or smoke tracing to confirm the path.
Which is better for roof inspection: Matrice 4T or Matrice 400 with H30T?
Matrice 4T is the better compact and lower-cost option for routine roofs, facades and commercial inspections. Matrice 400 with H30T is better when native 1280 by 1024 thermal detail, stronger visible zoom, longer laser range, weather protection, larger-site duty cycles or higher-consequence inspections justify the larger system.
Is Matrice 4T thermal imagery truly 1280 by 1024?
Its thermal detector is natively 640 by 512. DJI supports 1280 by 1024 stills and video through Super Resolution under supported conditions. H30T records native 1280 by 1024 thermal images.
Does higher thermal resolution guarantee accurate temperatures?
No. Resolution controls how many pixels describe the target. Temperature accuracy also depends on emissivity, reflected apparent temperature, distance, atmospheric transmission, humidity, angle, focus, target size, gain mode, filter selection and calibration.
Can thermal drones inspect reflective metal roofs or glass curtain walls?
They can document thermal patterns, but low-emissivity and reflective surfaces are difficult because the camera may record reflected radiation from the sky, sun, surrounding buildings or the aircraft. Use visible imagery, multiple viewing angles, known materials and qualified interpretation.
Can a thermal drone scan replace roof cores or moisture meters?
No. Infrared is a screening and mapping method. ASTM C1153 includes verification of infrared roof findings using invasive methods. Agree on the verification plan before inspection when findings support repair scope, warranty, insurance or payment decisions.
What drone certificate is required for commercial building inspection in Canada?
The aircraft must be registered when it weighs at least 250 g. A Basic certificate is sufficient only when every Basic condition is met. Advanced privileges are required for controlled airspace, closer operations around people or other Advanced conditions. Qualifying close-to-structure missions may use sheltered-operation rules when every Transport Canada condition and aircraft declaration is met.
How much does a thermal drone inspection system cost in Canada?
Public SpeedyDrone prices checked July 21, 2026 listed Matrice 4T at CAD 9,439, Matrice 4T Response Edition at CAD 10,699, Zenmuse H30T at CAD 12,810 and Matrice 400 Full Package at CAD 14,099. A professional program should also budget batteries, training, thermography competence, insurance, procedures, storage and field accessories.
What should a commercial thermal inspection report include?
A defensible report should identify the building and purpose, roof or wall construction where known, date and time, weather, equipment, settings, flight geometry, visible and thermal image pairs, anomaly IDs, locations, temperature context, limitations, verification recommendations and inspector qualifications.
Verify the inspection standard, aircraft and operating category.
Build the inspection system around the roof, envelope and accepted report.
Send the building type, roof assembly, facade material, inspection purpose, smallest anomaly, stand-off distance, night requirement, current aircraft, number of sites, reporting standard and whether the team needs purchase, training, a Toronto demonstration or a phased enterprise assessment.


