


Thermal drones help commercial building teams locate roof and envelope anomalies, plan follow-up testing and document repair priorities. The useful result is a traceable finding, with conditions and verification attached.
A thermal camera records infrared radiation from surfaces. It does not see through a roof membrane, measure insulation moisture directly or identify the route of a leak on its own. For suitable roof assemblies, temperature patterns can indicate areas worth checking for retained moisture. On walls and interfaces, they can help investigate heat-flow irregularities or possible air leakage under appropriate conditions.
This guide explains how to scope the inspection, choose the environmental window, capture reviewable files and agree on an accepted report. It is intended for property managers, roofing and envelope consultants, and teams building an internal inspection program.
In this guide
1. Start with the inspection question
Roof-moisture screening, insulation investigation and air-leakage investigation are different assignments. Specify which decision the inspection will support before selecting a drone or booking a night flight. A single survey rarely provides equally useful evidence for all three.
Roof moisture
Look for cooling differences in a suitable roof assembly after adequate heating.
Heat-flow irregularities
Look for unusual surface patterns under a useful, sustained thermal difference.
Possible air leakage
Look for patterns while pressure and temperature conditions are documented.
For roof work, define whether the owner wants a preliminary suspect-area map, a verified wet-insulation investigation or repair design support. These outputs require different access, specialists and follow-up budgets. A screening map should not be priced or described as a confirmed repair quantity.
For envelope work, identify the wall systems, elevations and interfaces of concern. A heat-loss investigation may focus on insulation continuity and thermal bridges. An air-leakage investigation needs evidence about pressure and airflow pathways; surface temperature alone does not provide an air-leakage rate.
Use the applicable standard to define scope. ASTM C1153-23 addresses locating wet roof insulation in its stated assemblies and conditions, including verification. It does not establish the water-entry point or waterproofing suitability. ISO 6781-1:2023 addresses general building thermography procedures. Refer to the full standards where a contract requires conformity; this resource is not a substitute.
2. Check the assembly and environmental window
A roof survey becomes useful when the assembly can produce an interpretable surface pattern. Request roof drawings, insulation type, membrane and surfacing details, repair history, leak records and drainage information. Where construction is unknown, record that uncertainty and arrange an appropriate preliminary investigation.
ASTM C1153's public scope describes night-time work on roofs with insulation above the deck in contact with waterproofing. Do not extend that scope automatically to every roof. Ballast, vegetation, multiple roof layers, reflective metal, unusual insulation arrangements or surface water can change the interpretation. A consultant should decide whether infrared screening is appropriate and what complementary method is needed.
Roof moisture: heating and cooling history
Retained water can alter the assembly's heat storage and cooling behaviour. Under suitable conditions, suspect areas may remain warmer while nearby dry areas cool. The inspection window depends on the particular roof and its thermal history. Record solar exposure, cloud changes, recent precipitation, wind, surface dryness and capture time. Avoid promising that a fixed number of minutes after sunset works for every building.
Ponding, frost, snow, debris and active exhausts can mask or imitate roof patterns. Use a short field check against comparable areas before committing to full coverage. If useful contrast is absent or changing too quickly, postpone or narrow the deliverable. A completed flight is not evidence that the screening conditions were adequate.
Envelope heat flow: stable operating conditions
Choose a sustained indoor–outdoor temperature difference and document the building's heating, cooling and occupancy conditions. Sunlit walls, reflected sky radiation, recent shading and local equipment effects can dominate exterior appearance. Compare like materials and orientations; avoid treating a bright south-facing wall as directly comparable to a shaded north-facing wall.
Include parapets, roof-to-wall junctions, slab edges, window perimeters and changes in cladding. Where the roof encloses a ventilated attic or complex cavity, exterior temperature may not clearly reveal the underlying insulation condition. Interior thermography and construction review can be necessary to resolve the observation.
Air leakage: establish the driving force
Airflow can affect surface temperature when a useful temperature difference and pressure difference exist. Coordinate any diagnostic pressurization with the building team and qualified personnel. Record the pressure condition, HVAC state and test boundaries. An exterior streak near a window is a lead for investigation; it does not, by itself, prove a seal failure or quantify airflow.
3. Follow a twelve-step field workflow
Keep the survey plan and the verification plan together. Assign responsibility for flight safety, thermographic interpretation and building decisions before anyone arrives on site.
Prepare the assignment
- Define the decision. State the inspection track, intended use, area to cover, exclusions and acceptance requirements. Identify who will use the report.
- Review the building. Gather drawings, assembly details, previous repairs and leak history. Create a roof-zone or elevation reference that the facility team can recognize.
- Plan the operation. Review airspace, sight lines, people, property access, obstacles, take-off areas and emergency options. Coordinate ground access separately from the flight.
- Select the thermal window. Agree on conditions, timing and a field suitability check. Record weather and building-operation information instead of relying on a calendar appointment alone.
Capture a usable evidence set
- Prepare the building. Confirm HVAC and diagnostic test settings, rooftop equipment schedules, access permissions and personnel responsibilities.
- Capture a visible baseline. Document drains, penetrations, repairs, rooftop equipment and reference features. Include enough context to relocate each thermal observation.
- Capture thermal coverage. Use planned geometry, consistent settings where appropriate, and suitable coverage and detail views. Check files in the field before leaving.
- Register each anomaly. Give the observation a stable ID, location, capture time and linked RGB/thermal file names. Record alternative explanations while conditions are still known.
Verify and close the loop
- Verify selected locations. Have the responsible specialist perform the agreed checks. Record test method, position, date and result under the same anomaly ID.
- Review the original files. Analyze radiometric data where applicable, preserve source files and document processing. Recheck uncertain or inconsistent areas.
- Deliver the report. Separate observations, interpretations, verification results and recommendations. Identify unexamined areas and limits on the conclusions.
- Confirm the next action. Assign an owner for further testing, repair design or monitoring. If repeat imaging is planned, document the conditions needed for a meaningful comparison.
4. Treat thermal patterns as hypotheses
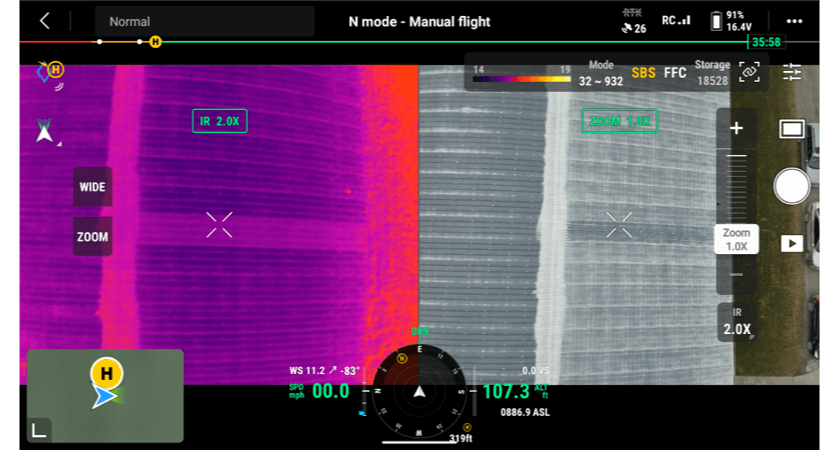
Describe the pattern first, then consider competing explanations. Use comparable materials, visible imagery, assembly information and the capture conditions to decide what deserves follow-up. Avoid labels such as “confirmed leak” before the supporting investigation exists.
Broad warm patches after cooling may be consistent with retained moisture, but repairs, thicker materials, ballast or other thermal-mass differences may also explain them. Regular lines or board-shaped patterns may relate to insulation joints, deck or framing geometry. The pattern's shape helps form a question; it does not settle the answer.
Drain, curb and penetration anomalies need visible inspection and context about flashing, ponding and equipment. A roof-mounted exhaust can create a temperature pattern without wet insulation beneath it. Mark equipment effects and inaccessible areas so they are not silently counted as defects.
Reflective metal and glazing require particular care. An apparent hot or cold area may be reflected radiation rather than the temperature of the surface. Changes with viewing angle are useful diagnostic clues, but angle changes also alter what is measured. Refer difficult surfaces to a suitably experienced thermographer.
For facades, compare window perimeters, parapets, slab edges, masonry and cladding transitions against their actual construction. A repeating structural pattern may be expected thermal bridging; deciding whether it is unacceptable requires design and performance context. A visual defect and a thermal anomaly can occur together without proving the same cause.
5. Keep radiometric and mapping quality separate
Radiometric files preserve temperature-analysis information that a colour screenshot does not. Keep the original files and the measurement assumptions. A palette change can reveal contrast, but it does not change the building or confirm the defect.
Emissivity, reflected apparent temperature, distance, atmospheric conditions and viewing geometry affect temperature interpretation. Follow the camera's supported controls and analysis workflow; document assumptions that cannot be established reliably. FLIR's measurement guidance explains these variables. DJI's H30T FAQ also identifies emissivity, distance, temperature and humidity as accuracy factors.
On a phone, scroll the table sideways to read every column.
| Quality question | Check to request | What it cannot establish |
|---|---|---|
| Can the feature be resolved? | Review a representative target at the intended distance and angle; retain a detail frame. | Nominal sensor resolution alone does not prove a small anomaly is measurable. |
| Is temperature interpretable? | Record radiometric format, range/mode and supported measurement settings; disclose assumptions. | A spot temperature or colourful palette does not confirm moisture or material failure. |
| Can the finding be relocated? | Use zone/elevation IDs, recognizable RGB features and a documented location method. | Aircraft positioning accuracy is not the same as building-feature location accuracy. |
| Can a mapped area be used? | State how boundaries and scale were created and checked; distinguish suspect from verified area. | A stitched thermal polygon is not an approved replacement quantity. |
Set the smallest feature of interest before selecting flight distance. A target needs enough usable image detail for the task; enlarging a display does not restore missing information. If a temperature comparison matters, ask for repeatable reference areas and a documented measurement method rather than an isolated hottest-pixel value.
For paired imagery, check alignment against physical building features. An RGB frame, thermal frame and orthomosaic can have different perspectives and spatial errors. Do not transfer a point automatically between them without checking correspondence. The same caution applies to plan overlays and CAD or GIS exports.
A thermal mosaic is useful for navigation and coverage, but preserve the source frames behind each finding. Stitching, resampling, changing acquisition conditions and display scaling can complicate quantitative interpretation. For processing decisions, use the DJI Terra thermal reconstruction guide; for measurement variables, see the thermal camera accuracy guide.
6. Connect each finding to verification and action
Verification turns a suspect location into a better-supported building decision. Agree on methods and responsibility before the flight. Roof cores, other moisture checks, interior inspection or envelope testing should be selected by the relevant specialist for the assembly and question. Obtain permission for intrusive work, address roof-warranty implications and arrange proper reinstatement.
-
ObserveSurface anomaly
Where, when, conditions and original files.
-
InterpretPossible explanations
Assembly, confounders and stated uncertainty.
-
VerifyTest evidence
Method, exact location, result and responsible person.
-
ActAgreed next step
Further work, repair review or monitoring owner.
Include appropriate comparison locations in the verification plan, not only the most visually dramatic patches. If a selected location tests dry, retain that result and reconsider the interpretation. An untested anomaly remains unverified; a test at one point should not automatically validate an entire polygon.
Require a report that the facility team can use
The report should identify the building, scope, assembly information and inspection limitations. Include capture dates and times, weather history, relevant HVAC or pressure conditions, equipment and settings, covered and excluded areas, and the personnel responsible for interpretation.
- Location and traceability
- A labelled roof plan or elevation reference, stable anomaly IDs, RGB/thermal pairs and original-file references. State the location method and any accuracy limits.
- Finding and confidence
- A factual description, possible explanations, supporting evidence and remaining uncertainty. Keep observed, suspected and verified conditions visibly distinct.
- Verification and recommendation
- The test method, location, date and result where testing occurred; otherwise the recommended follow-up. Identify who will decide repair scope and who owns the next action.
- Repeatability and handover
- Source-file delivery, processing notes, access permissions and retention arrangements. For later comparison, record reference areas and the conditions that must be reproduced.
Keep repair priority separate from apparent temperature difference. Priority depends on confirmed condition, consequences, affected use, further-test needs and the owner's asset plan. Do not derive a repair budget, energy saving or remaining roof life from palette colours alone.
7. Choose equipment against the accepted output
Start with required target detail, working distance, access constraints, radiometric workflow and crew capacity. Matrice 4T offers a compact integrated thermal platform. Zenmuse H30T provides a higher native-resolution thermal sensor on a compatible modular aircraft. Neither choice replaces suitable conditions, thermography competence or verification.
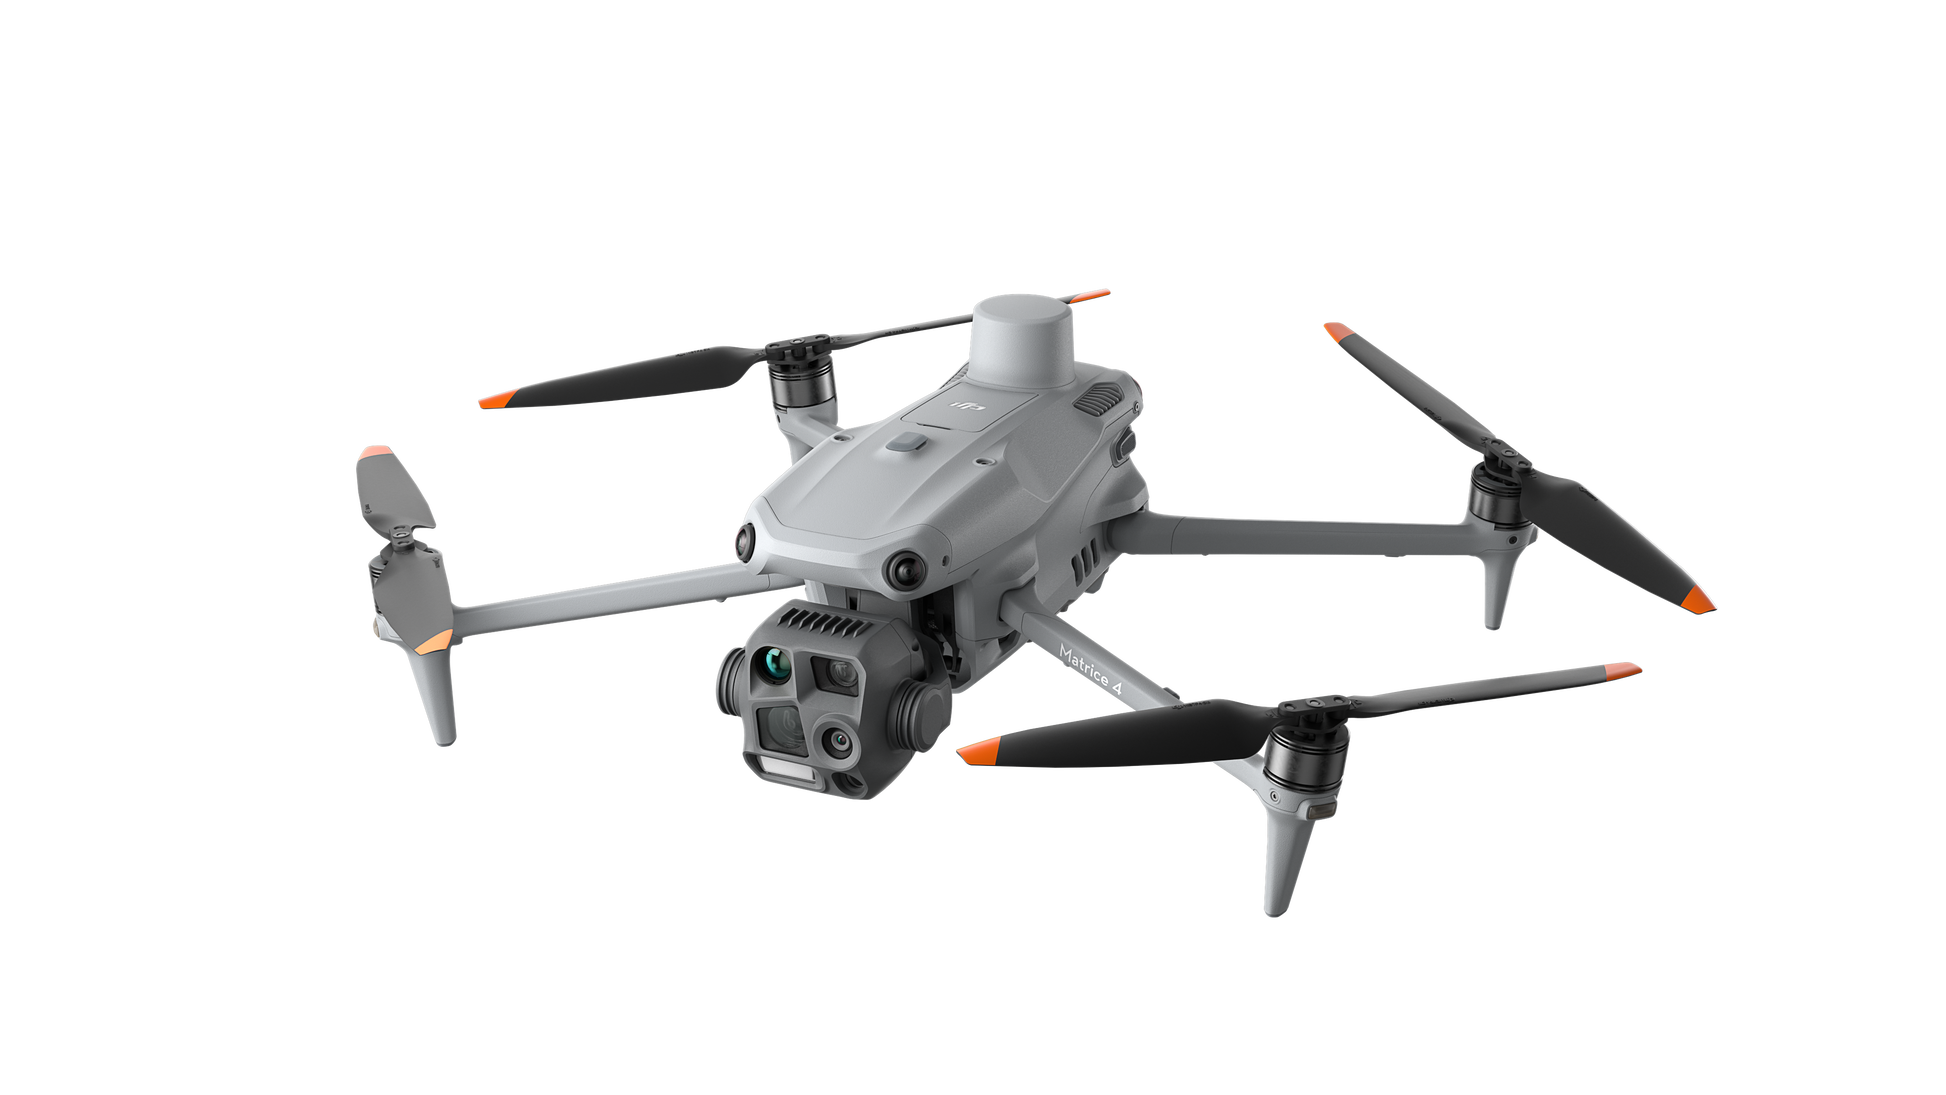
DJI Matrice 4T
View at SpeedyDrone →Compact integrated aircraft. DJI specifies a 640 × 512 thermal sensor and enhanced 1280 × 1024 output with Super Resolution. Confirm that the intended detail and radiometric workflow are adequate at your working distance.
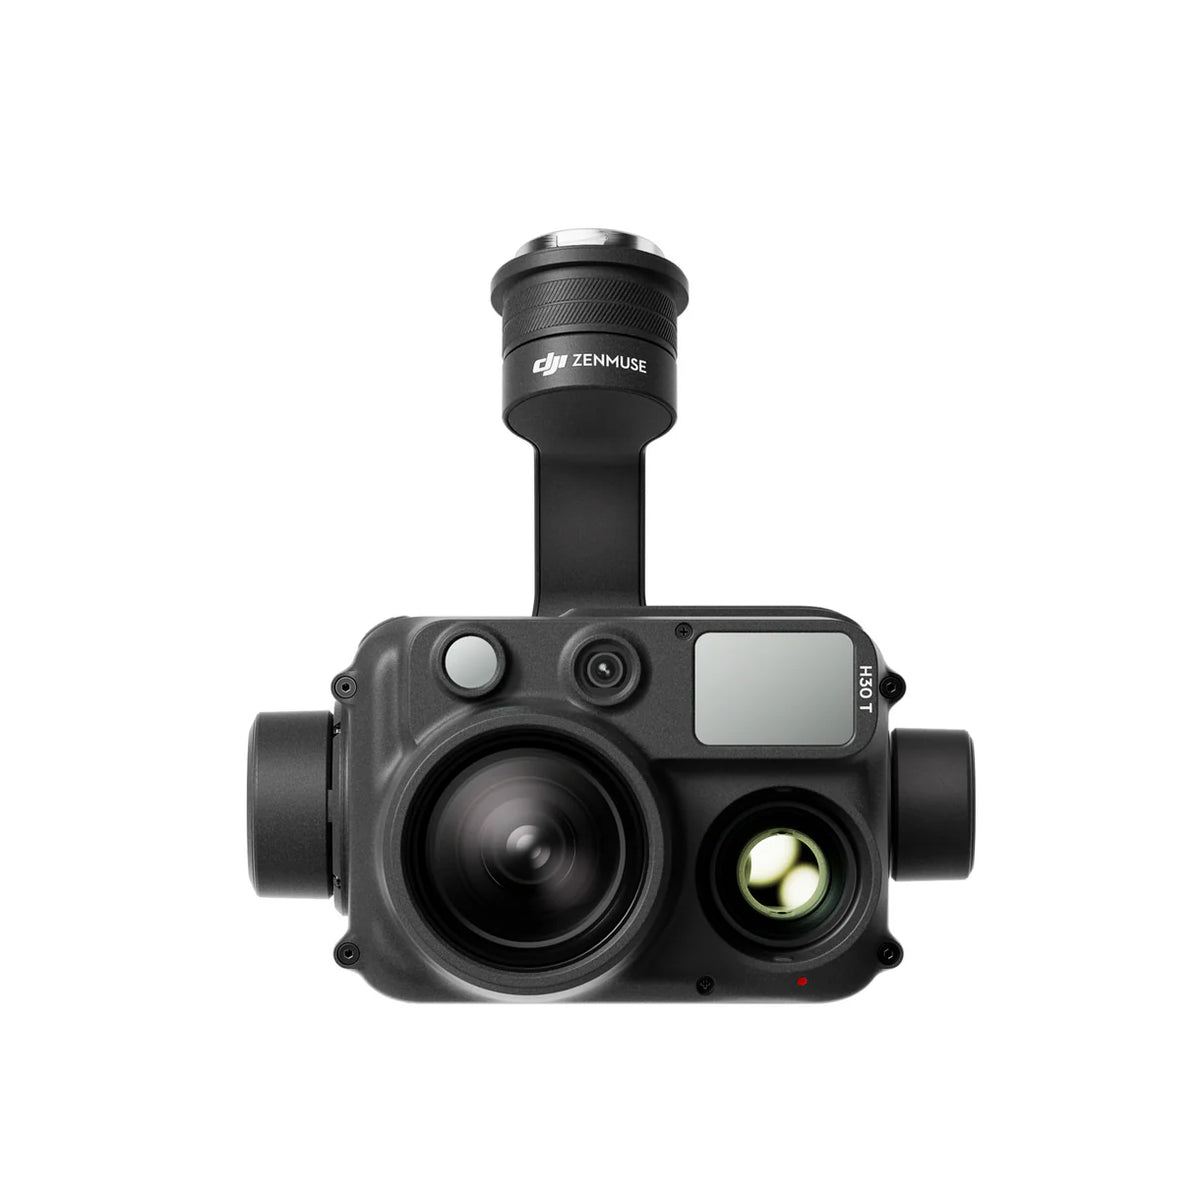
Zenmuse H30T
View at SpeedyDrone →Separate thermal payload with a native 1280 × 1024 sensor and R-JPEG capture. A candidate when more native image detail supports the required inspection distance. Confirm aircraft compatibility and the complete system configuration.
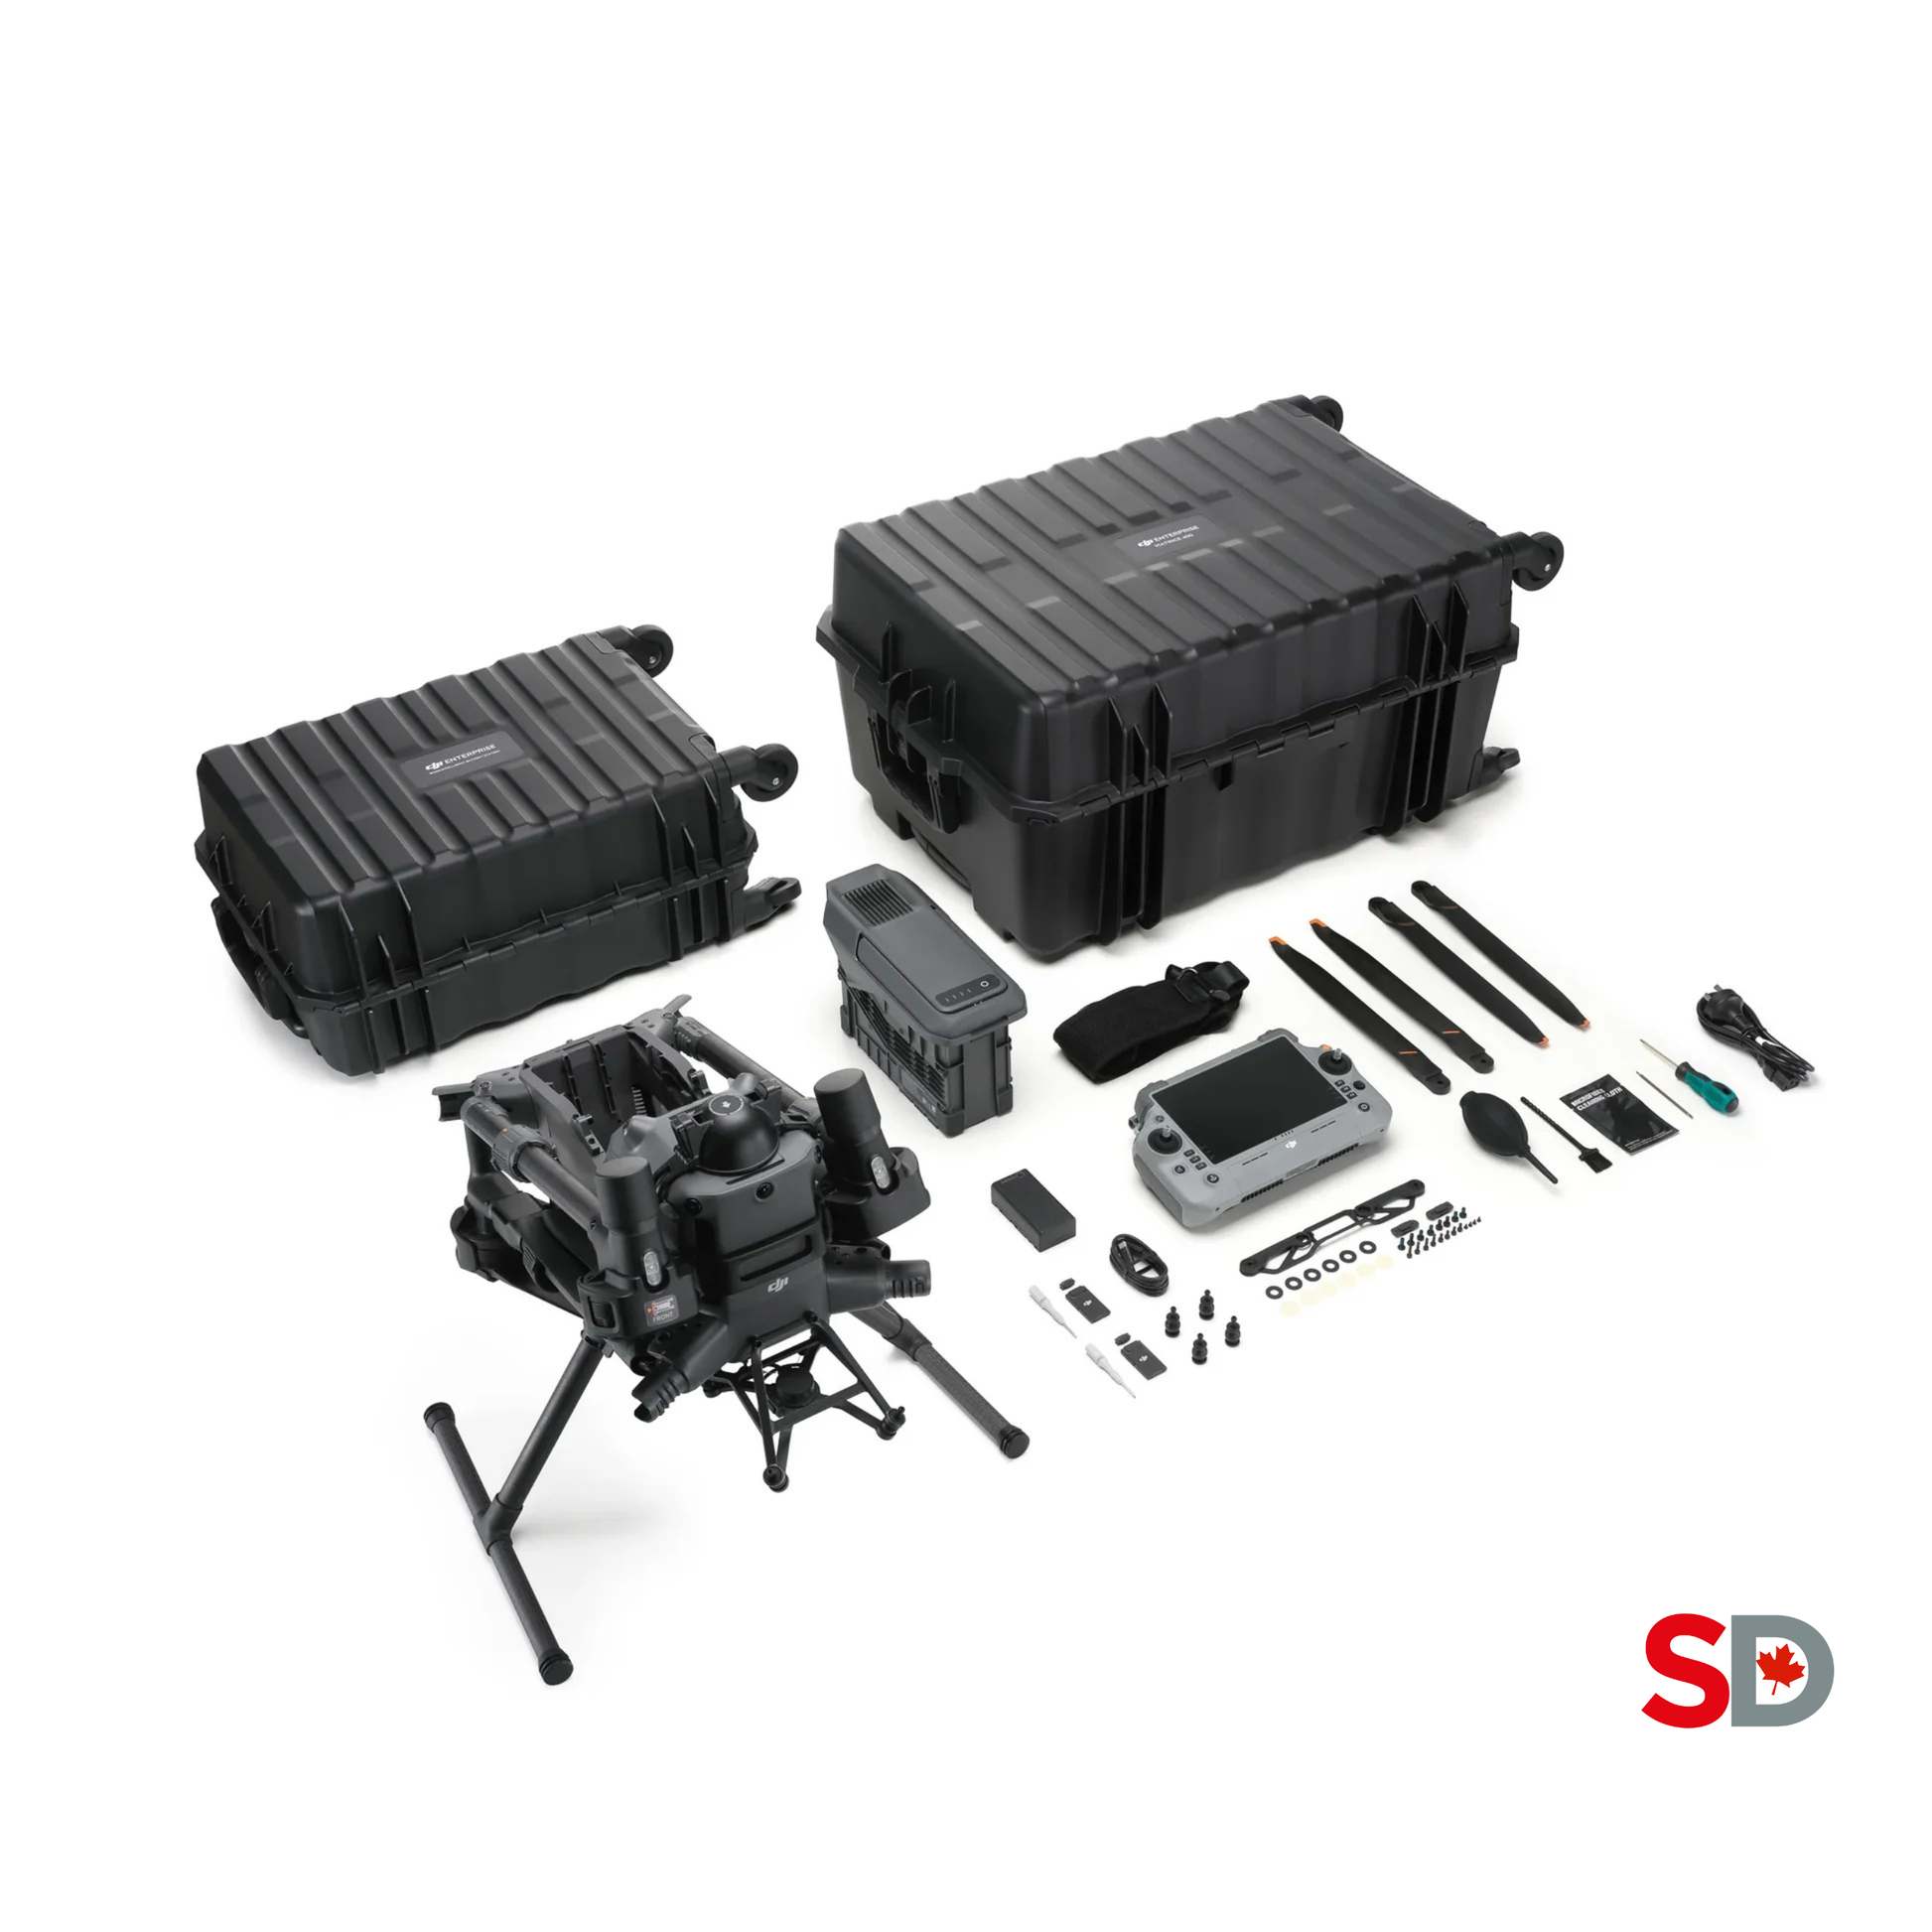
Matrice 400 SP Plus Full Package
View at SpeedyDrone →A modular aircraft package. DJI lists Matrice 400 as compatible with the H30 series, subject to current firmware. Obtain an itemized aircraft-plus-H30T quote; the package name and photograph do not establish thermal-payload inclusion.
The distinction between native and enhanced resolution matters. Matrice 4T's Super Resolution output is not a native 1280 × 1024 detector. H30T's native sensor size is confirmed in DJI's FAQ. Higher resolution can provide more image detail, but temperature accuracy and the building diagnosis remain separate questions.
Ask for representative source files, not only presentation screenshots. Test whether the analysis software opens them, preserves useful metadata and supports the agreed reporting method. Confirm battery plans, transport, site setup, payload and support-plan inclusions, software needs and current lead times with the exact listing and supplier.
8. Budget for the people and the whole workflow
A useful inspection program needs a pilot, a competent thermographic analyst and someone qualified to interpret the building implications. One person may hold more than one role, but responsibility should remain explicit. Flight proficiency alone does not demonstrate building-thermography competence.
ISO 6781-3:2015 addresses personnel qualifications for building thermographic investigation, analysis and reporting. When assessing providers or internal training, ask about experience with your assemblies, sample report quality and how uncertainty is handled. A product demonstration or flight course should not be presented as proof of thermography qualification.
Build the budget from actual scope: aircraft and payload, batteries and replacement cycles, software, pilot and technical training, insurance, site travel, analysis time, physical verification, report review, data storage and repeat visits. Compare complete written quotes. Historic hardware prices or an arbitrary first-year range cannot establish the cost of a defensible inspection program.
Ownership can make sense for a repeat portfolio with available staff and an established follow-up process. Contracted inspection can be more practical for a one-off building, uncertain assembly or specialist investigation. A hybrid approach is also possible: an internal crew captures agreed data while a qualified external specialist reviews it and directs verification.
Plan Canadian flights and information handling
Transport Canada requires registration and marking for drones weighing at least 250 g. Select the operating category from the actual aircraft, airspace, people and flight plan. Basic operations apply only when all their conditions are met; Advanced operations have certificate, aircraft and permission requirements appropriate to the operation.
Do not assume that flying close to a building permits unrestricted loss of visual sight. Transport Canada's sheltered-operation rules have specific aircraft, structure, distance, people and launch/recovery conditions. Review them against the complete mission. Property access and permission for roof work also need their own arrangements.
Images can capture occupants, neighbouring properties and sensitive facility details. Limit capture to the assignment, define access and retention, and review sharing and service-provider arrangements under the applicable privacy regime. The Office of the Privacy Commissioner of Canada's business guidance is a starting point for private-sector obligations.
9. Put these requirements in the brief
A complete brief lets an inspection provider or equipment adviser discuss feasibility before recommending a system. Send the following information and ask which gaps need resolving.
- Building and assembly: roof area/elevations, construction details, materials, drawings, known repairs and leak history.
- Decision and track: preliminary screening, wet-insulation verification, heat-flow investigation or possible air leakage; intended use of the findings.
- Capture constraints: smallest feature of interest, achievable distance/angle, people and airspace, access, HVAC state and suitable inspection window.
- Evidence and verification: source formats, location reference, follow-up method, permissions, test owner and how inconclusive results will be handled.
- Acceptance and resources: report contents, excluded areas, postponement/revisit terms, data handover, qualified review and total scope-based quote.
Before committing to a purchase or survey, review a representative image set and report against these requirements. The owner should understand what the survey will answer, what will remain uncertain and which additional work may be needed.
10. Practical questions before commissioning a survey
Can a thermal drone find the exact roof leak?
It can help narrow the investigation, but a surface anomaly does not identify the water-entry point. Water can move within an assembly, and a pattern can have explanations other than moisture. Ask for a suspect-area map linked to visible images, followed by the appropriate roof investigation. ASTM C1153 explicitly separates locating wet insulation from determining the cause or entry point. The responsible roofing specialist should connect verified moisture findings with membrane, flashing, drainage and interior evidence before recommending repairs.
What should happen if weather makes the scan inconclusive?
The report should say that the affected areas or questions remain inconclusive, identify the conditions and explain the next step. The scope should already define postponement, repeat visits and charges so an inadequate window does not become a misleading clean bill of health. A visible-condition survey may still be useful if agreed, but it should have its own stated purpose. Ask the provider to distinguish successfully flown areas from areas that produced enough usable thermal evidence to answer the inspection question.
Can roof and air-leakage investigations happen on the same visit?
They can be coordinated, but each needs its own suitable conditions and capture plan. A roof-moisture investigation may depend on heating and cooling history, while an air-leakage investigation needs a useful thermal difference and documented pressure conditions. One appointment should not imply that both questions were answered. Define separate coverage, file references, building-operation settings and follow-up methods. If only one track has acceptable conditions, record that result and arrange the remaining work instead of applying the same interpretation to all images.
Should we choose Matrice 4T or H30T on Matrice 400?
Choose against the accepted output and the crew's operating capacity. Matrice 4T may suit teams seeking compact deployment with integrated visible and thermal capture. H30T on a compatible Matrice 400 is a candidate where higher native thermal resolution supports the intended distance and detail. Request representative files from realistic geometry and check the analysis workflow. Compare complete configurations, including aircraft, payload, batteries, software and training. Neither system should be selected solely because an inspection is described as high consequence.
Is Matrice 4T's 1280 × 1024 output the same as H30T?
No. DJI specifies a 640 × 512 thermal sensor for Matrice 4T, with enhanced 1280 × 1024 output using Super Resolution. H30T has a native 1280 × 1024 thermal sensor. This distinction affects how you evaluate source detail; it does not alone determine diagnostic quality. Check the actual recording mode and output files used for the job, then assess the target at the intended distance. Do not treat enhanced output dimensions or digital enlargement as a guarantee of temperature-measurement performance.
Does a temperature reading prove wet insulation?
No. A measured or apparent temperature needs material, environmental and measurement context. A warm area can reflect equipment, thermal mass, construction differences or other effects. Radiometric analysis can help compare areas under documented assumptions, but it does not directly measure insulation water content. Keep the original files and record what was compared. Where findings will support repair scope, arrange the agreed physical verification and link its result to the observation rather than using a temperature threshold as an automatic wet/dry classification.
Can reflective metal roofs or glass curtain walls be inspected?
Visible drone imagery can document geometry and accessible condition details, while infrared interpretation may be challenging because these surfaces can reflect their surroundings strongly. Ask whether the proposed thermographic method is suitable for the materials and viewing geometry. The analyst should explain how reflections and other confounders will be recognized and what complementary checks are planned. Some questions may be better answered from interior inspection, accessible reference areas or other diagnostic methods. Record the limitation explicitly rather than implying that every surface supports comparable temperature measurements.
Can the drone survey replace roof cores or moisture testing?
It can guide where to investigate, but it should not automatically replace the verification required by the inspection scope or standard. The appropriate method depends on the assembly, owner requirements and intended use of the report. Intrusive testing needs permission, specialist execution and suitable reinstatement, including attention to warranty arrangements. Agree on how test locations and results will be documented. Where testing is excluded, the report should clearly retain a screening status and explain which recommendations require further confirmation.
Which Canadian pilot certificate is required?
There is no single certificate determined only by the words “commercial building inspection.” The applicable category depends on the aircraft and planned operation, including airspace, separation from people and visual-sight requirements. Check Transport Canada's current Basic and Advanced requirements, relevant aircraft declarations and permissions. Close-to-structure work needs particular planning; sheltered operations have specific conditions rather than a general exemption. Registration, property access, roof-work safety and thermographic qualifications are separate matters and should all be assigned to the appropriate responsible person.
How much should we budget, and what should the quote include?
Request a scope-based quote rather than a hardware-only estimate. It should identify the aircraft and any separate payload, support plan, batteries, software, training, site work, analysis, verification, report review and repeat-visit terms. For contracted work, clarify source-file delivery, excluded areas and what happens if the conditions are unsuitable. For ownership, budget staff time and ongoing competence as well as equipment. Confirm current pricing and availability with SpeedyDrone's exact listings; avoid using historic article prices as a purchase commitment.
Sources and technical references
Technical specifications, standard status, Canadian guidance and exact product pages checked October 6, 2026. ASTM/ISO public scopes and abstracts were reviewed; full licensed standards were not reproduced or audited for conformity.
- ASTM C1153-23 — infrared location of wet roof insulation
- ISO 6781-1:2023 — general building thermography procedures; ISO 6781-3:2015 — personnel qualifications
- NRC Canada — thermographic identification of building-enclosure defects
- Fluke — roof-inspection conditions and confounders; FLIR — temperature measurement parameters
- DJI Matrice 4 specifications; H30 series specifications; H30 series compatibility and native-resolution FAQ
- DJI — roof-inspection workflow and credited imagery
- Transport Canada — drone registration; Basic operations; Advanced and sheltered operations
- Office of the Privacy Commissioner of Canada — privacy for businesses


